Coming to market MondayFor sale · Cherokee Valley

5 Valley Crest Court

Travelers Rest, South Carolina 29690
$1,595,000 Offered at
0Days
00Hours
00Minutes
00Seconds
$1,595,000Offered at
3Bedrooms, ensuite
3 + 1 halfBaths
2,803Heated sq ft
0.58Acre, on the 12th hole
The home

A thirty-foot ceiling of steel and timber, over one easy level, with the golf course out back.

5 Valley Crest Court is a modern mountain home by Justice Design Studio on a double lot in Cherokee Valley, backing to the 12th hole. Three ensuite bedrooms sit in split wings, every room is on one level, and the whole back wall of the great room slides away to a screened porch with its own stone fireplace.

It comes to market Monday, November 9. Private showings start that day, and the first appointments go to the people who ask now.

The film

5 Valley Crest Court, on film

A little over a minute, with sound.

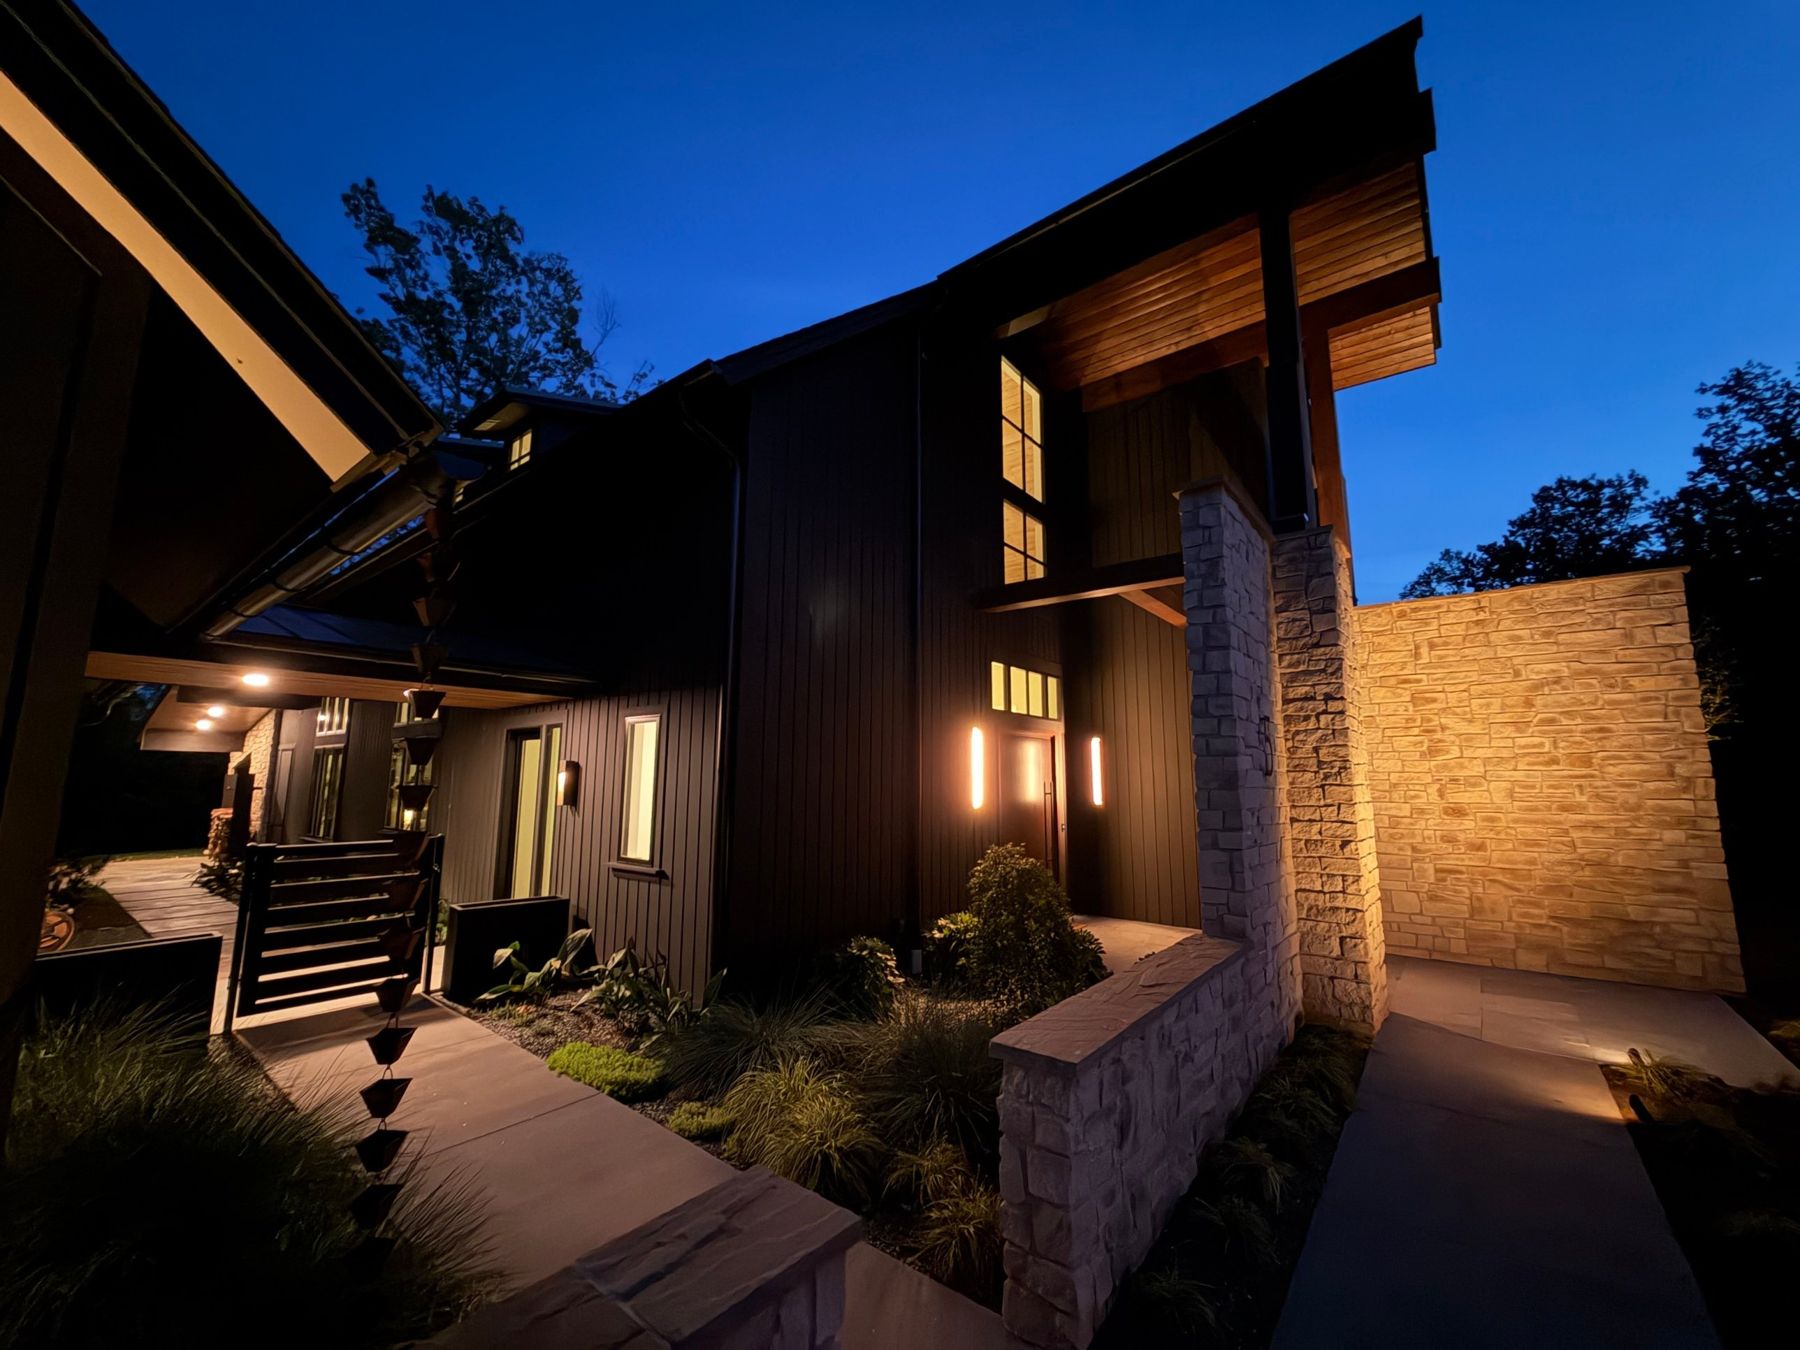
The entry tower after dark
The architecture

More Los Angeles than the Upstate

Justice Design Studio drew a modern mountain home that keeps its edges clean. Black board-and-batten meets Cooper Stone sourced from Texas, laid in warm, broken courses that glow under the evening uplights. The entry tower is glass from the door to the peak, held in stained timber, with copper rain chains at the corners.

A five-foot pivot door opens to a long view straight through the house and out to the course. From the front, the mountains sit in the distance.
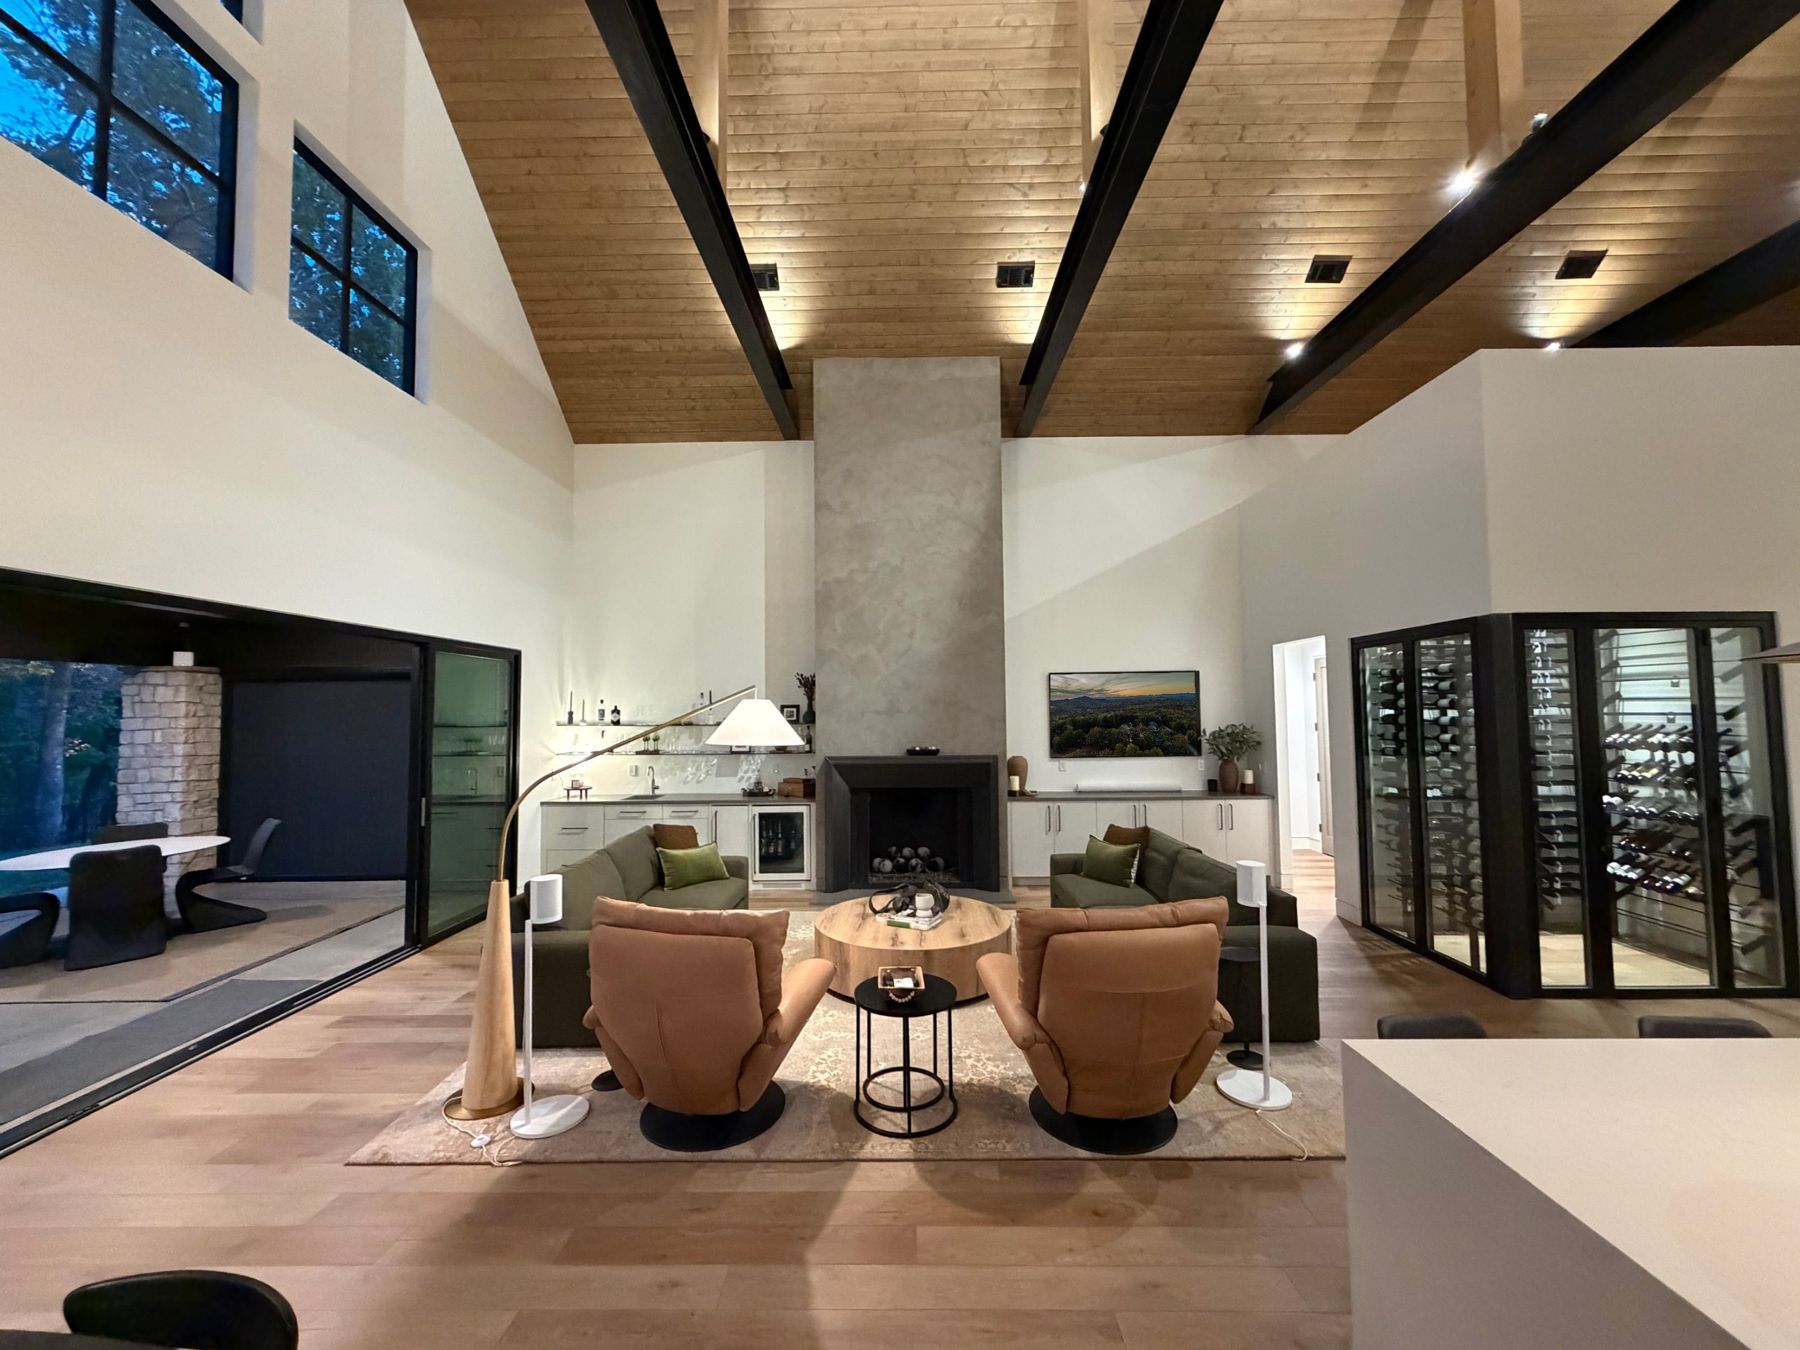
The great room, the fireplace and the wine room
The great room

Thirty feet to the ridge

Sixteen-foot walls rise to a thirty-foot cathedral ceiling of tongue-and-groove wood, crossed by a steel I-beam and glulam timbers and lit by clerestory windows at both gables. A plaster fireplace column climbs the full height of the room, finished at the firebox in blackened steel, with a wet bar built into the cabinetry beside it. The bar has its own beverage chiller, ice maker and drawer dishwasher.

At the back, a 24-foot Origin door system slides away to a sixteen-foot clear opening, and the room carries straight on to the porch.
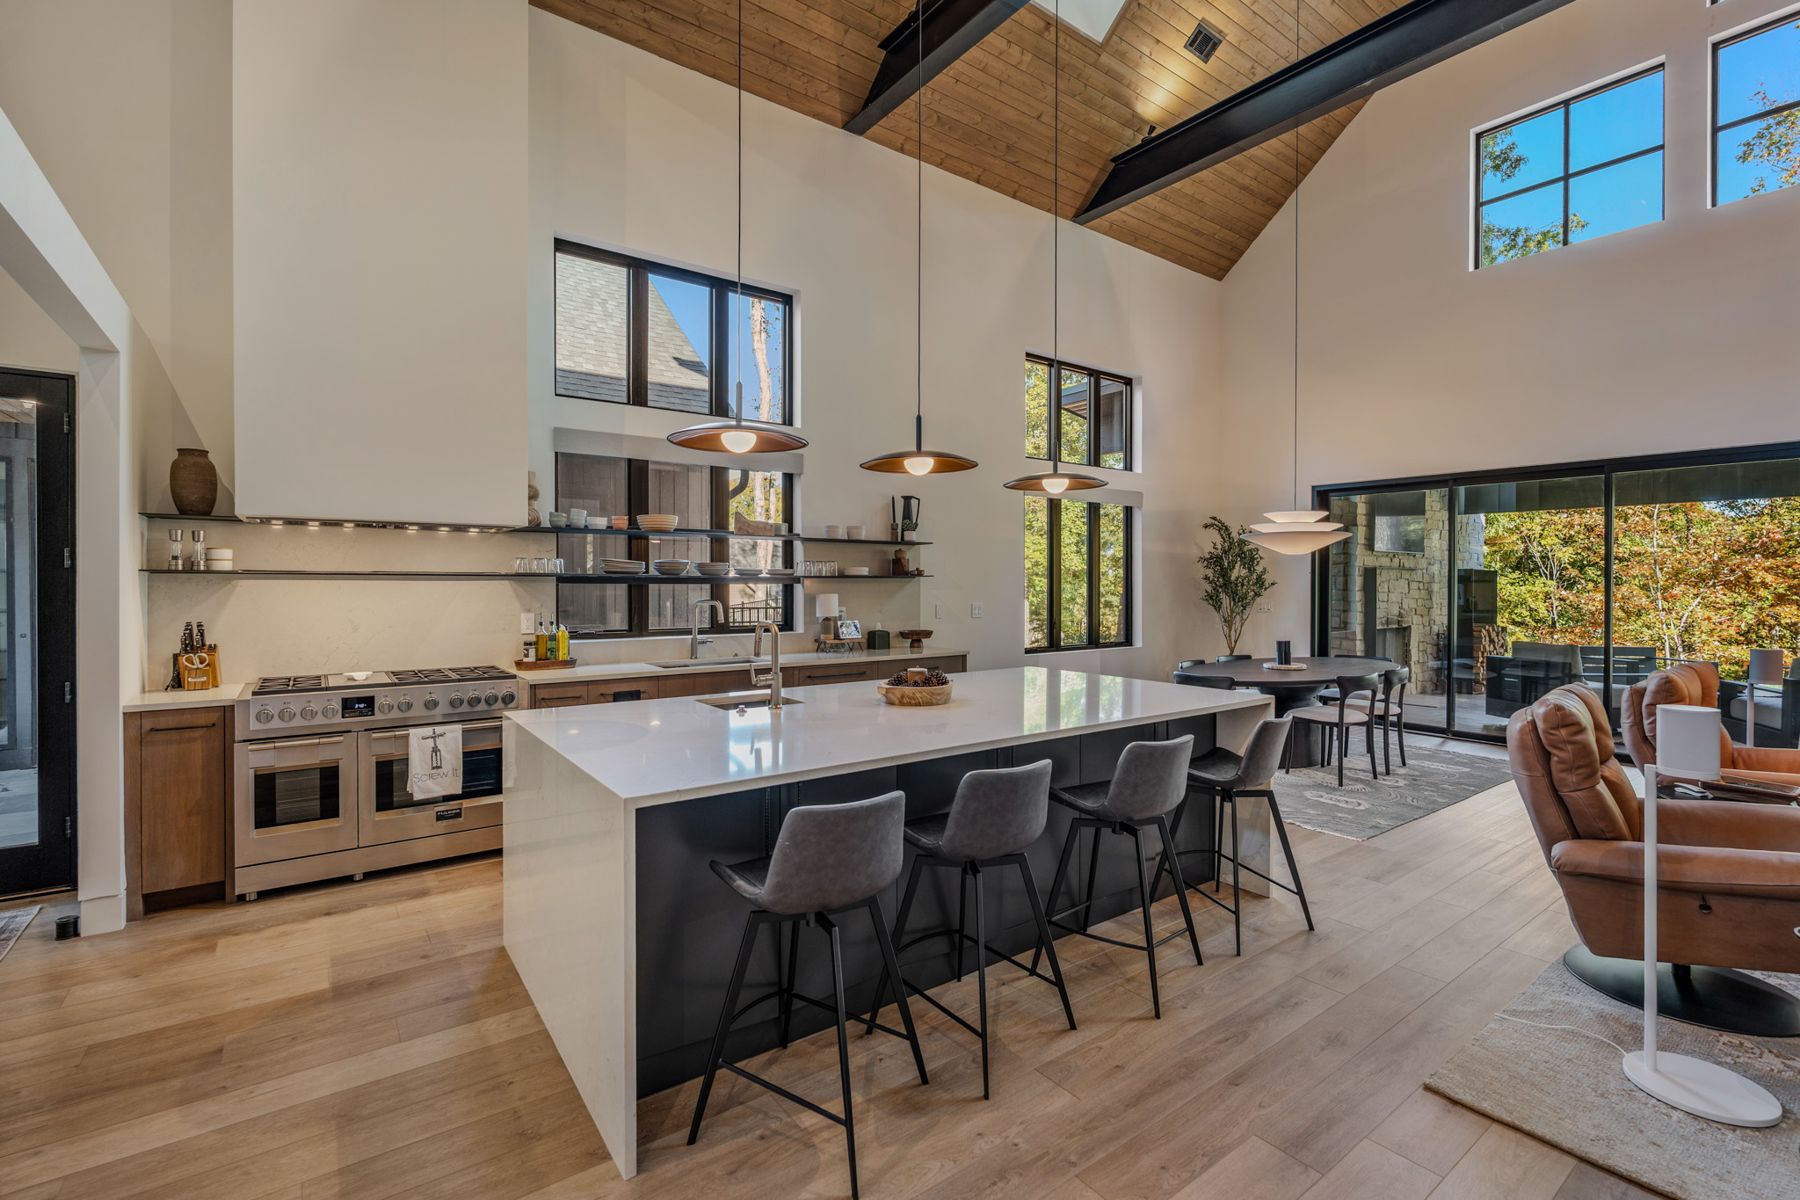
The double-waterfall island
The kitchen

Where the evening gathers

Four stools pull up to a double-waterfall island in charcoal and white. Steel shelves cross the window above the sink, so the everyday plates sit where the light can find them, and a 48-inch Fulgor range works beneath a plaster hood.

The mess goes around the corner, to a scullery with a walk-in pantry, a coffee station and an appliance garage. Off the foyer, a glass-walled wine room holds 370 bottles on steel shelving that runs floor to ceiling, held at a constant 55 degrees.
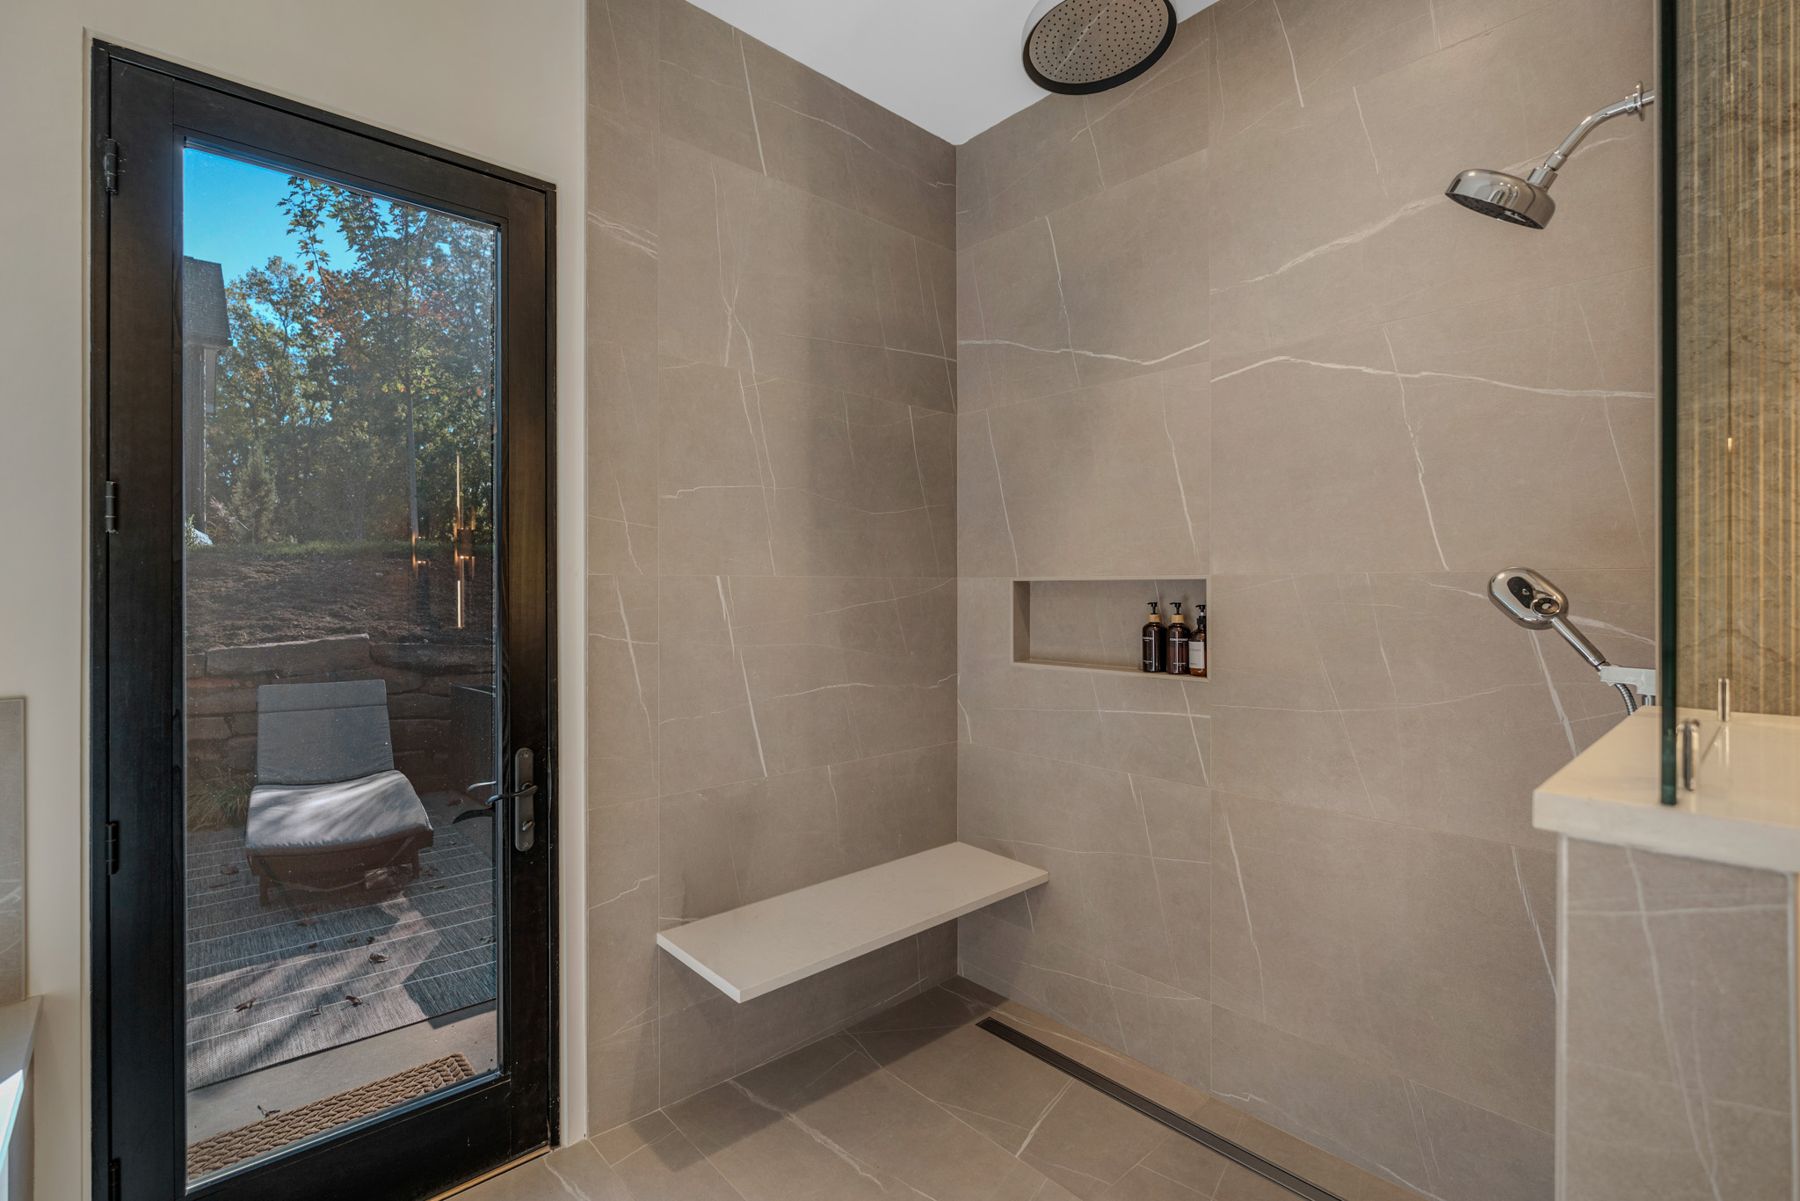
The wet room
The primary suite

A wing of its own

The primary suite has a vaulted wood ceiling, a slider to a private porch and a walk-through closet lined in wood drawers. In the bath, a floating vanity sits against a ribbed tile wall lit by backlit mirrors, and the wet room holds a rain shower, a floating bench and a soaking tub behind one sheet of glass.

A second door opens to a private deck and a seven-person Caldera saltwater hot tub behind a wall of stacked stone. The laundry is in this wing too, with its own door to the back yard. Two guest suites sit on the far side of the house, each with its own bath.
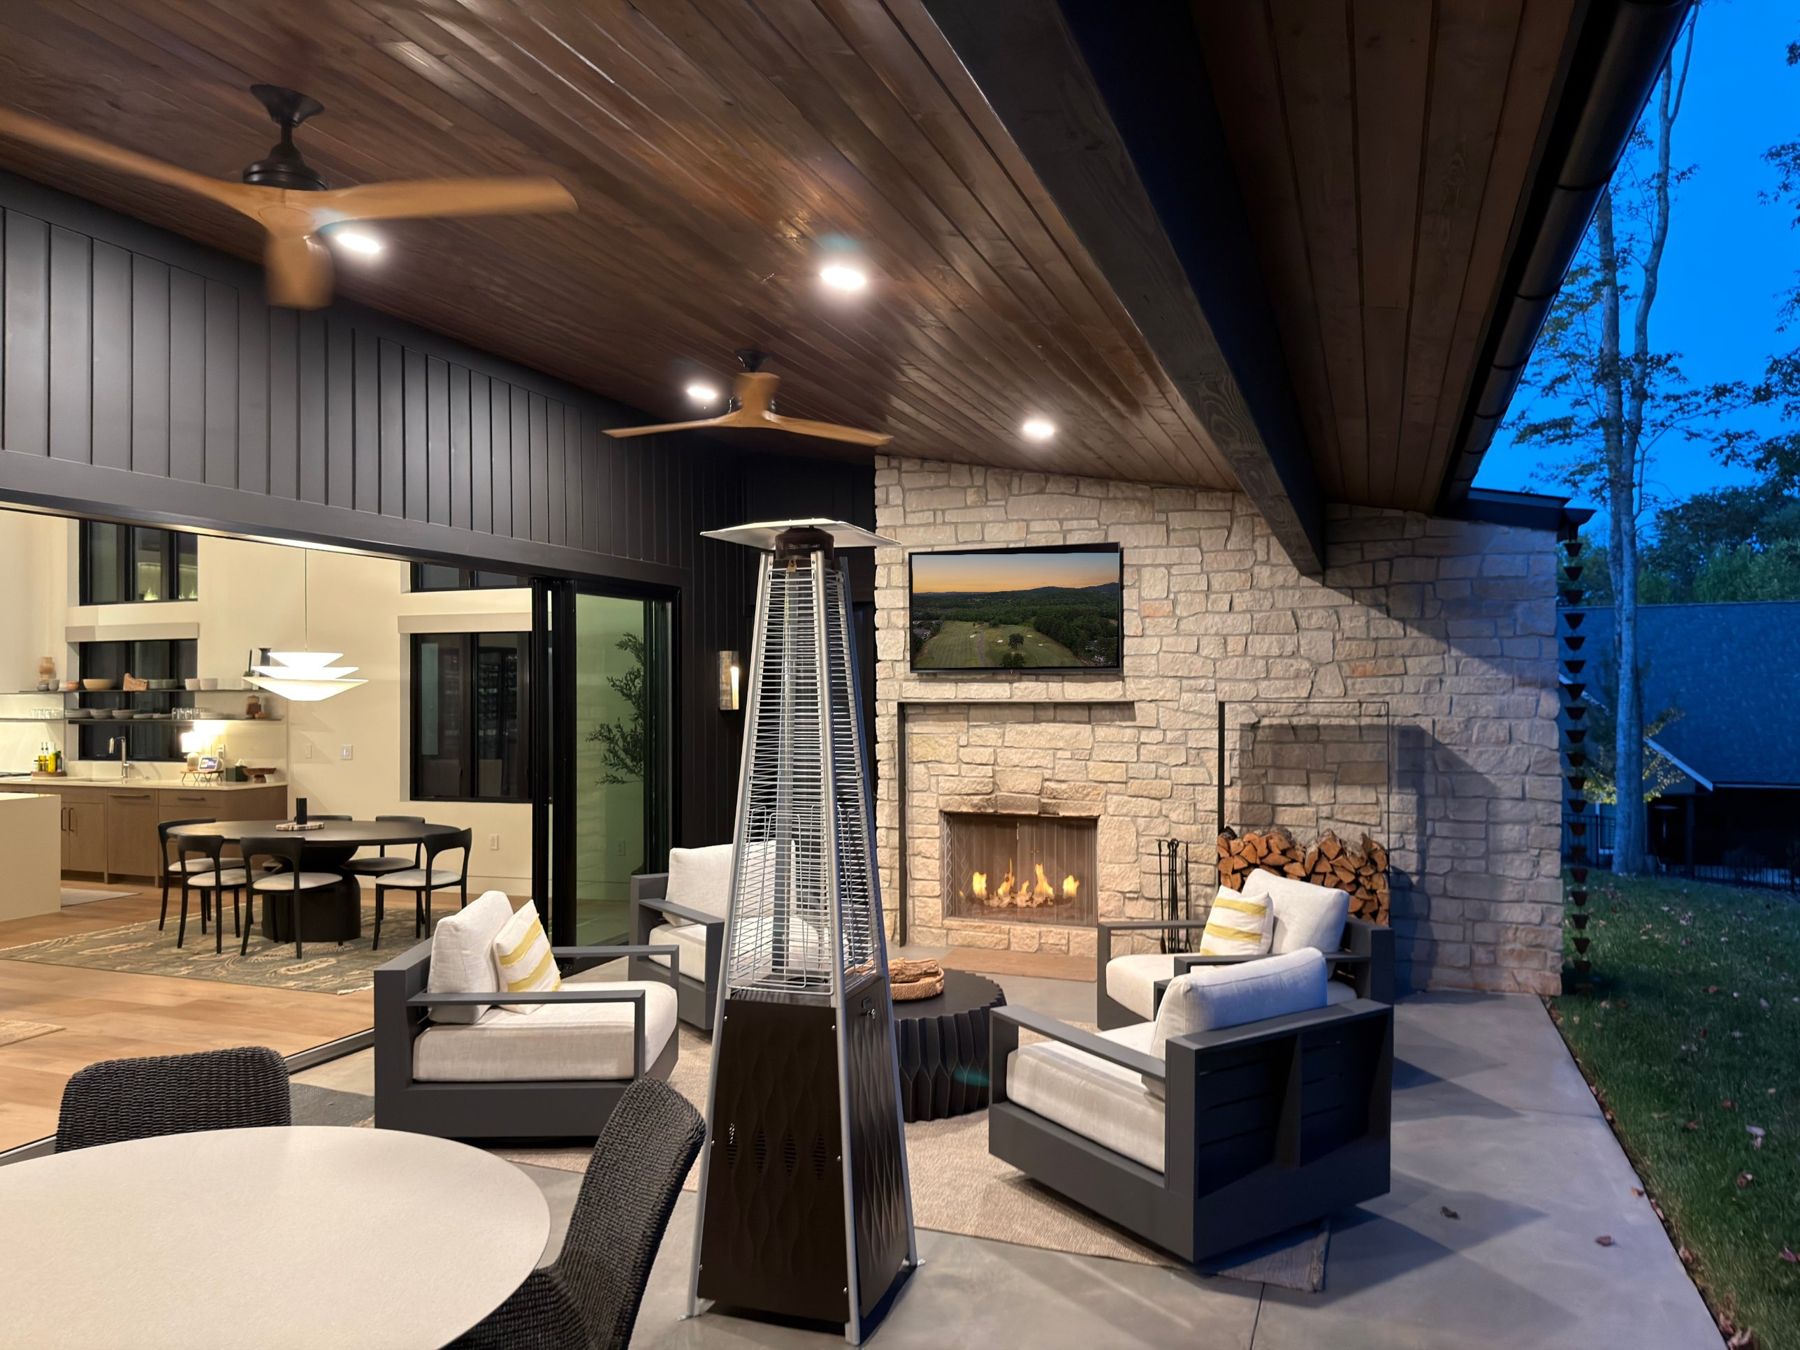
From the porch into the great room
The porch and the grill

October through April, the living room

The screened porch is ceiled in stained tongue-and-groove and built around a stone fireplace, with firewood stacked in its own niche and a motorized drop screen on one side. Next to it, under its own roof, an Argentinian grill is set into a stone wall, ready for a slow Saturday fire.

The stone grill wall is built and ready. Keep the Argentinian grill, or take the patio all the way to an outdoor kitchen and bar. The 12th hole runs along the back of it all.

The rear elevation at blue hour The steel and glulam from above The Argentinian grill after dark
After dark at 5 Valley Crest Court, November 2026.
How it is built

Built as carefully as it is finished

HeatHydro-Smart hydronic radiant floors throughout, in three zones
EnvelopeOpen-cell spray foam, 8" in the roof and 3.5" in the walls, with sound batts inside
Power22kW Generac whole-home generator and two 200-amp panels
ClimateTwo HVAC systems sized by an independent engineering study
CarsTwo 50-amp EV chargers, one in the garage and one outside
GasNatural gas from Piedmont Gas
Doors5' Glenview pivot entry, 24' Origin rear system, 8' solid-core interior doors
ExteriorTruExterior poly-ash siding, Cooper Stone Ozark Chop, Pella Impervia windows
ConveysThe Argentinian grill, the Caldera hot tub and both EV chargers
The plan

Every room on one level

Floor plan of 5 Valley Crest Court
Interior room dimensions by CubiCasa. The 2,803 heated square feet is per the builder's plans by Justice Design Studio, which measure to the outside of the walls.
  • Living room19'4" x 25'5"
  • Kitchen11'9" x 18'3"
  • Dining area11'9" x 12'1"
  • Primary bedroom13'7" x 20'0"
  • Primary bath23'4" x 11'11"
  • Laundry12'0" x 12'11"
  • Guest bedroom15'10" x 15'0"
  • Guest bedroom11'4" x 11'3"
  • Foyer8'4" x 18'9"

The primary suite and the laundry share one wing; the two guest suites share the other. The garage holds the second EV charger and, as the Finleys use it, a gym.

Cherokee Valley

The club is part of the neighborhood. Joining is up to you.

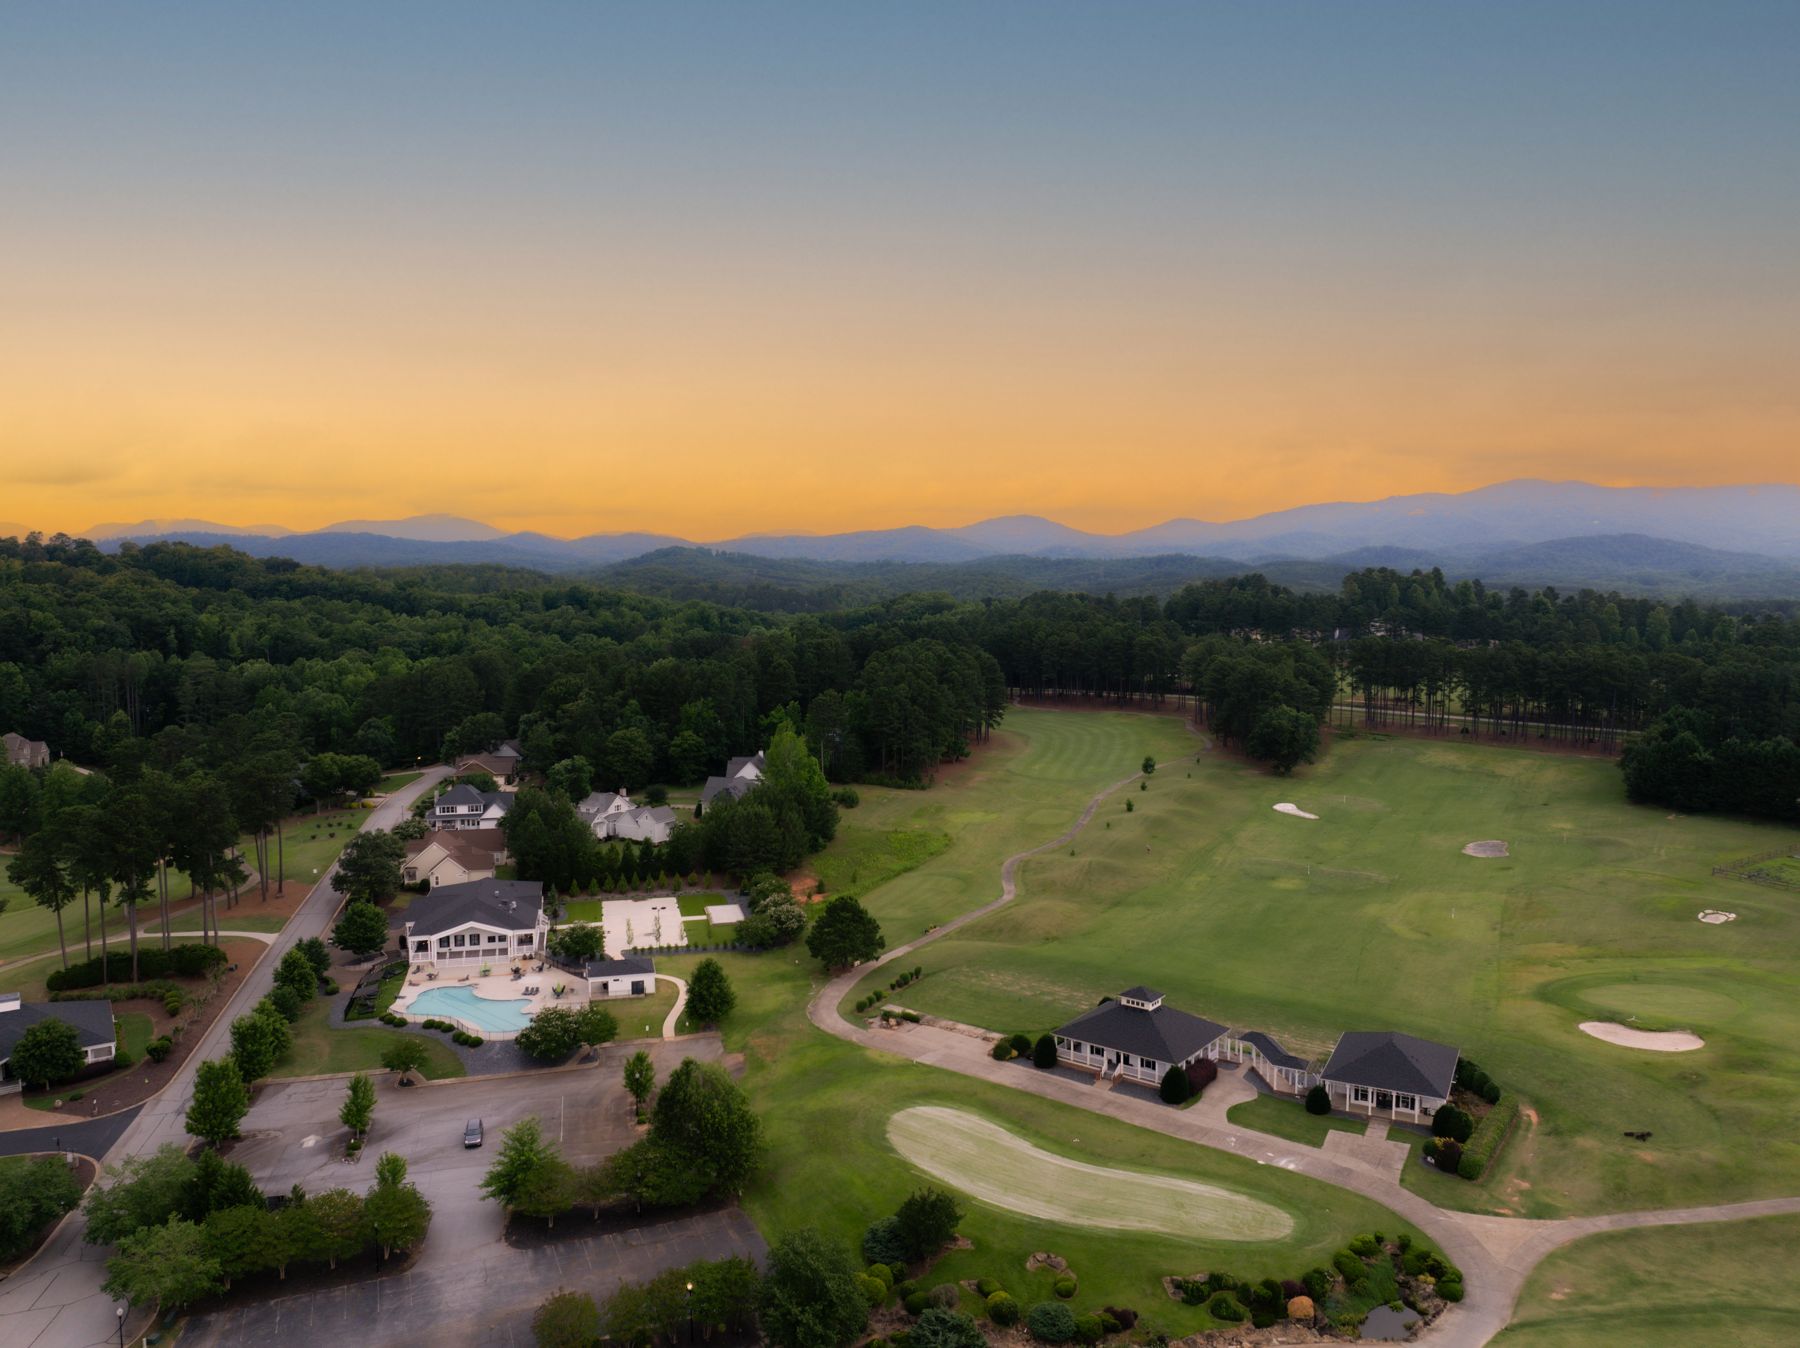
Cherokee Valley Golf Club sits at the heart of the neighborhood: the golf course, a resort-style family pool, a fitness center, walking and biking trails and two places to eat. The house backs to the 12th hole.

Membership is optional for homeowners. The club publishes its rates, with year-long agreements, no assessments and no food and beverage minimums.

Cherokee Valley Golf Club at sunset

Cherokee Valley Golf Club at sunset. Community amenity.

A board at Core 450

Core 450

The club's chef-driven restaurant overlooks the 9th and 18th greens and is open to the public. Dinner Wednesday and Thursday 4 to 8, Friday and Saturday 4 to 9. A taste of the menu:

  • Brown butter scallops
  • Fried green tomatoes with pimento cheese
  • Maple bourbon salmon
  • Peach pork chop
  • The 50-ounce tomahawk
The club pool

The week at the club

Yoga on Tuesdays at 2. Wine Down Wednesday at 7. Wine dinners at Core 450, club championships and member events through the year, and the Key Bistro and Grill for lunch Monday through Saturday and Sunday brunch.

  • Resort-style family pool
  • Fitness center
  • Walking and biking trails
  • Pro shop open daily, 7 to 6
The Cherokee Valley course

Membership, as of November 2026

$1,000 initiation. Monthly unless noted.

PlanSingleFamily
Platinum, all privileges$224.85$272.54
Gold, golf and range$197.60$238.48
Pool plan, per year$681.35$953.89

Club details and rates from cherokeevalleyclub.com and core-450.com, November 2026. Rates and hours are set by the club and can change; club membership is separate from the purchase of the home. Club photographs by Damian Hall.

The setting

Travelers Rest, in the foothills

Cherokee Valley sits in the foothills north of Greenville, with mature hardwoods, the golf course running through it and the Blue Ridge on the horizon.

Travelers Rest is a trail town with a real table. The Swamp Rabbit Trail runs through the middle of it, south past Furman University toward downtown Greenville. On Main Street, Topsoil Kitchen is in the Michelin Guide, and Sushi Yama is Damian's favorite sushi in the Upstate. Hotel Domestique and its Restaurant 17 are about ten minutes up the road.

  • Core 450 and the clubhouseIn the neighborhood
  • Topsoil Kitchen, Michelin GuideTravelers Rest
  • Sushi YamaTravelers Rest
  • Hotel Domestique and Restaurant 17About 10 minutes
  • The Swamp Rabbit TrailTravelers Rest
  • Publix on Poinsett Highway, by FurmanAbout 20 minutes
  • Furman UniversityOn the way to town
  • Target, Wade Hampton Boulevard, TaylorsAbout 20 minutes
  • Downtown GreenvilleAbout 35 minutes
First showingsShowings

Be one of the first through the doorSee 5 Valley Crest Court

The house comes to market Monday, November 9. Showings start that day, by appointment, and the first times go to the people who ask now. Tell us when you would like to come and Damian's team will confirm.

Private showings by appointment. Tell us when you would like to come and Damian's team will confirm.

Thank you. Damian's team will be in touch to confirm your time.